From custom homes to multi-residential developments — residential design that balances livability, planning, cost and construction reality.
From a single custom home to a 100-apartment development — residential design that balances design quality with practical construction outcomes.
BuiltIN Studio's residential portfolio spans the full spectrum: hero family homes, knockdown rebuilds, dual occupancies, townhouse developments, boutique apartments and large-scale mixed-use. The thread through all of it is the same — design that balances livability and beauty with the realities of cost, planning and construction.
We work with private homeowners, developers, builders and landowners. Whether the project is your forever home or a thirty-unit yield play, we bring the same craft and the same construction-trained pragmatism.
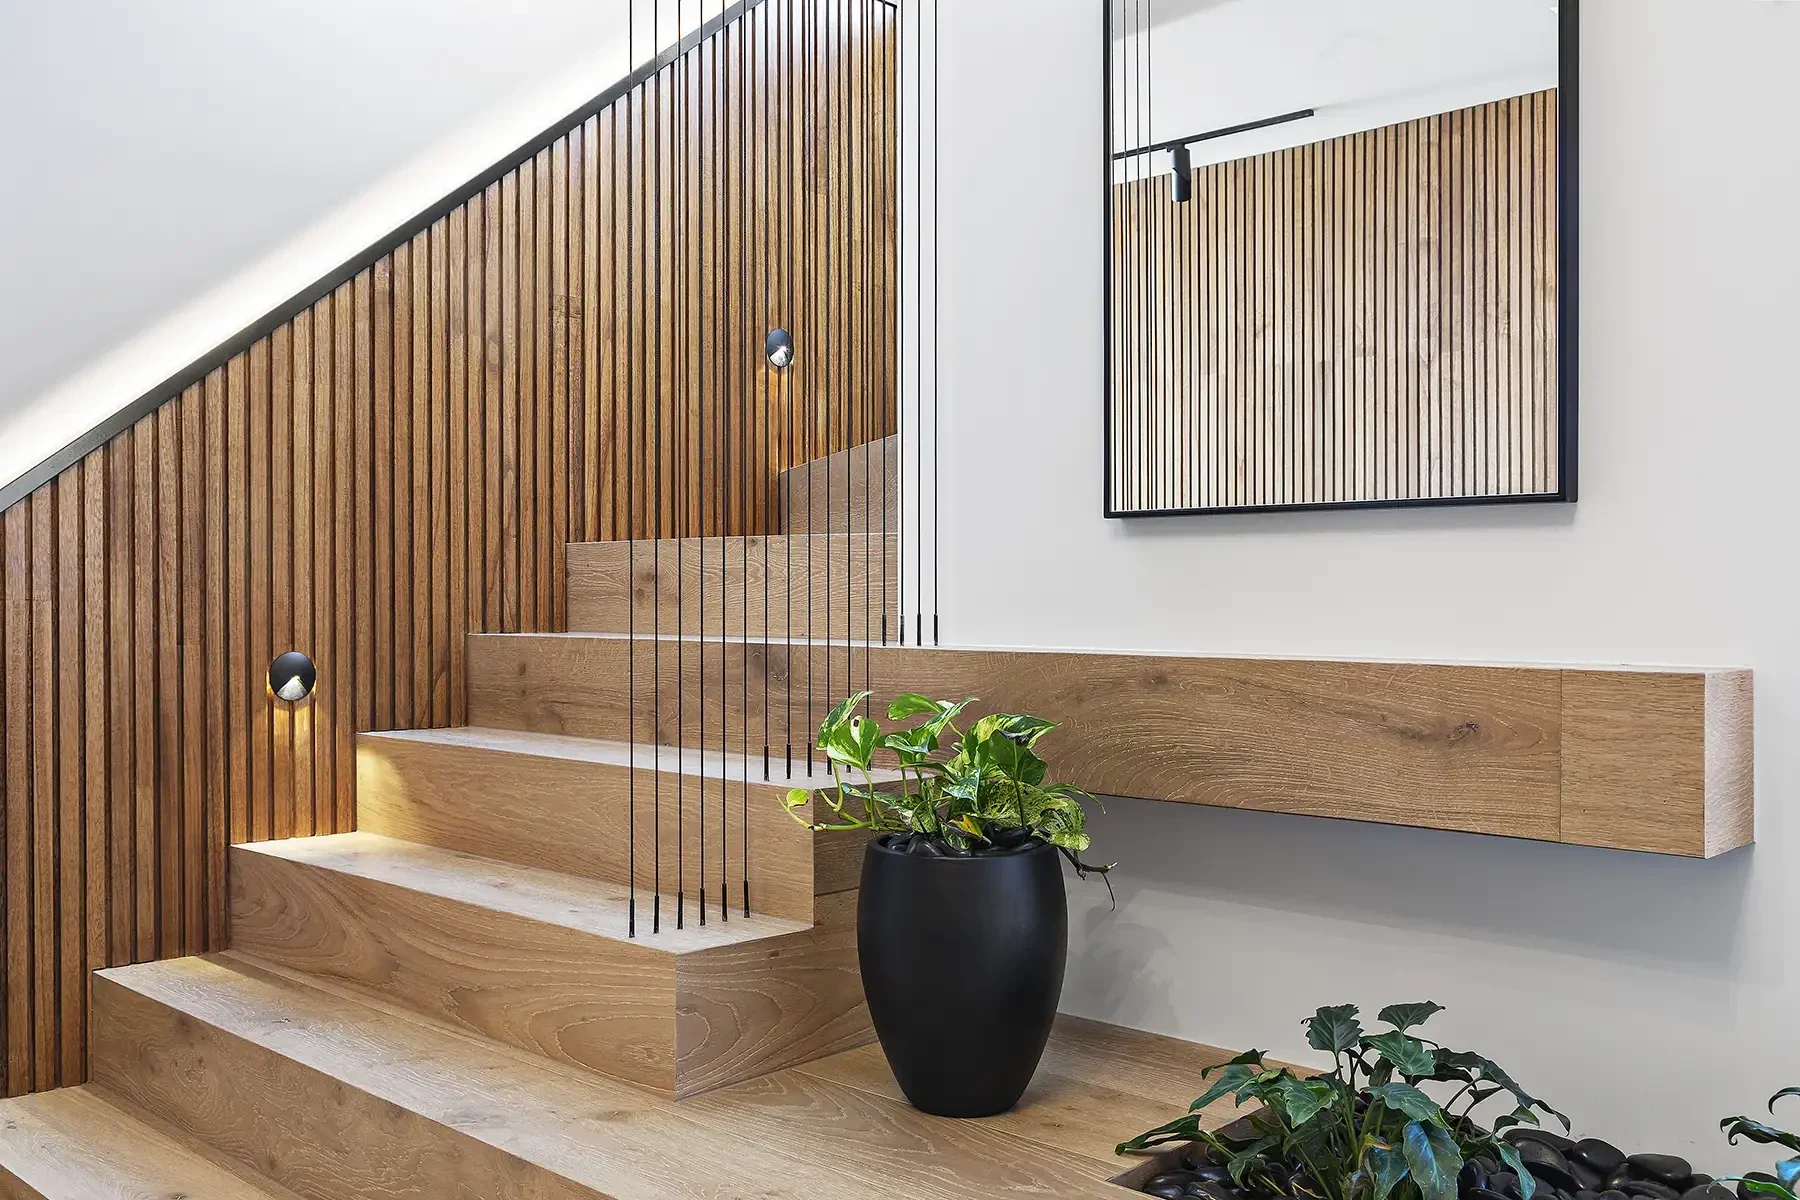
Knockdown rebuilds and new builds for owners who want something genuinely tailored. We start with a thorough understanding of how you actually live, and shape a home around that — not a catalogue plan with the kitchen flipped. Our construction background means we can advise on cost trade-offs in real time, before they become problems on site.
Dual occupancies, three- and four-pack townhouse developments, side-by-sides — we know the planning levers that make these projects work in Melbourne, and the design moves that maximise yield without triggering planning objections. Documentation is prepared with feasibility, sales and construction in mind.
Boutique 6-residence projects through to 100+ unit developments with ground-floor retail. See our project portfolio for examples — Drummond Rise (73 apartments + retail), Bellview (114 residences), Swindon (26 apartments with $1M penthouse), The Huntingdale (26 boutique residences) and more.
First-floor additions, rear extensions, full internal upgrades, period-home transformations. Sensitivity to original character paired with the modern amenity that makes old homes work for contemporary families.
Almost every residential planning question in Victoria comes back to one distinction. A single dwelling on a lot is assessed under Clause 54. Two or more dwellings on a lot step up to Clause 55, which is longer, stricter and far more consequential.
That single step — one house or two — changes the standards you must satisfy, the likelihood of advertising and objections, the assessment timeframe, and ultimately what fits on the land. It's why we test yield before drawing anything on a multi-dwelling site. See townhouse and unit development drafting.
Many single dwellings don't. They're as-of-right and go straight to a building permit. What triggers a planning permit is the zone and any overlay sitting over the land — heritage, bushfire, significant landscape, inundation, design and development.
You can check this yourself in about two minutes on the Victorian Government's planning property report, free, before engaging anyone. It's the first thing we look at, and it reshapes the programme more than any other single fact.
The honest answer depends on the bones and the overlay. If the existing structure is sound, the layout is salvageable and there's no heritage constraint, extending is often better value. If you're fighting the existing building at every turn — bad orientation, failing stumps, a plan that can't be rescued — a rebuild frequently costs less per square metre and delivers a better house.
What tips it is rarely sentiment. It's whether a heritage overlay protects the street form, and what the existing structure can actually carry. We'll give you the unwelcome version of that answer at feasibility rather than after you've paid for a design. See extension and renovation drafting.
A house that passes the permit and then generates forty RFIs on site hasn't been documented; it's been sketched and approved. Our background is construction, so we detail the junctions where drawings usually go quiet. Related: architectural drafting, working drawings, projects.
Site address, sketch, brief, or just a question — we'll respond within one business day.