The part most building designers skip — and the part where money is actually saved or lost. Real construction support, from a team that's stood on the slab.
The expensive part of any project happens after design
Designs cost a fraction of a project's overall budget. Construction is where the real money moves — and it's also where most building designers vanish, leaving the builder, the engineer and the client to interpret an unresolved set of drawings under time pressure.
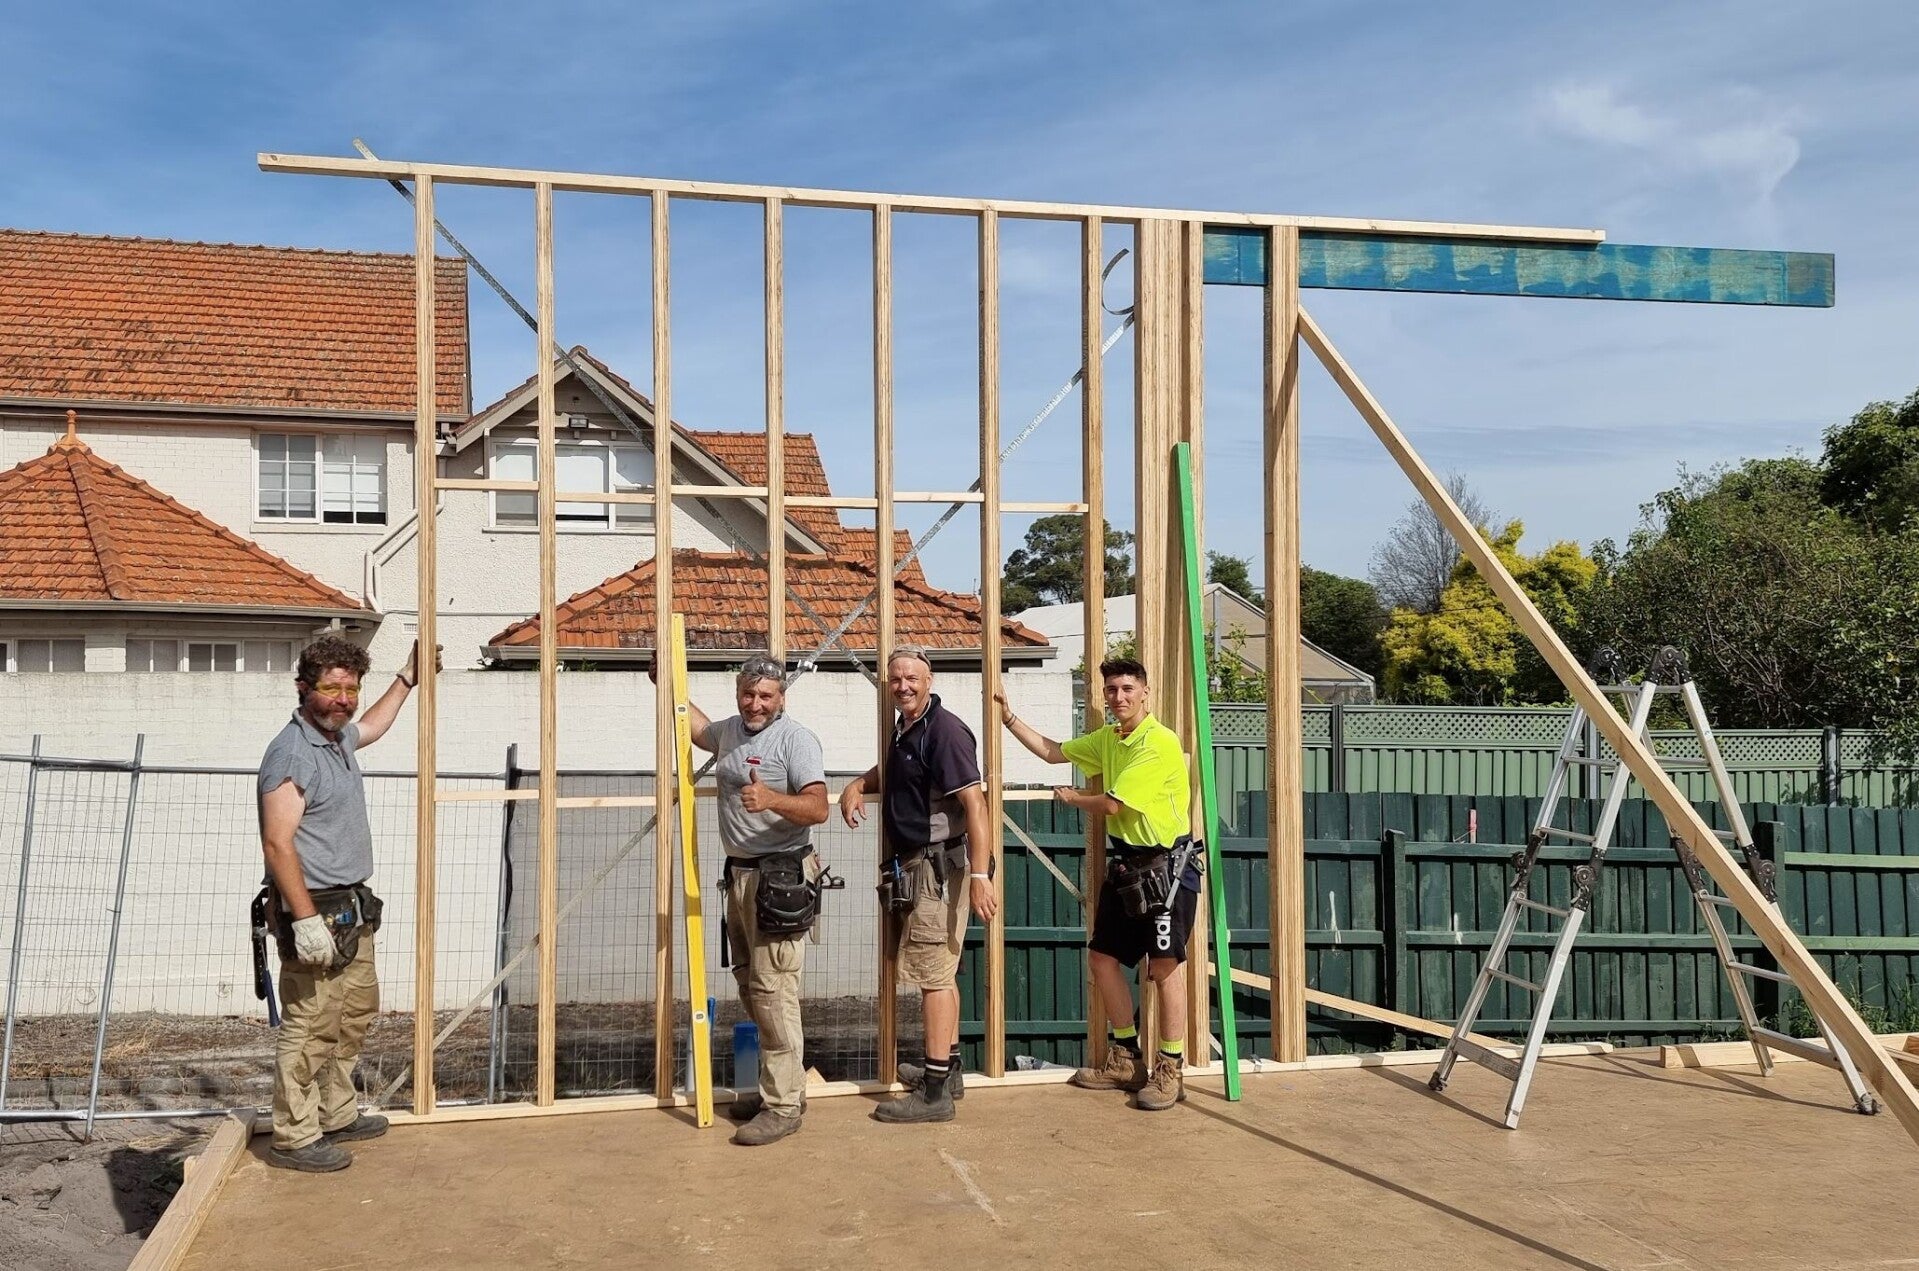
We don't disappear at construction. Our background is construction. We answer RFIs fast, we issue site instructions that actually solve the problem, we review variations on their merits, and we've spent enough time on site to know the difference between a real issue and a builder having a bad day.
How we support construction
- Tender support — preparing tender documents, evaluating builder responses, normalising prices, advising on selection.
- Shop drawings — including in-house steel fabrication shop drawings (we have a fabrication division) and review of subcontractor shop drawings.
- RFI responses — fast, clear answers that keep the program moving.
- Variation reviews — independent review of builder variations for quantum and validity.
- Site inspections — at agreed milestones, with reports back to the client.
- Defects & handover — punch lists and rectification follow-through.
For builders
We also work directly with builders who need design and documentation support — when the design sits with another firm but the documentation has gaps, when shop drawings are needed in volume, or when buildability needs to be improved before pricing. Talk to us →